Previous Project
Building 3623 Renovations, Joint Base Anacostia-Bolling
BKM performed full design-bid-build design services for new construction of one existing building, and two new buildings at Jennings Randolph Lake (JRL) in West Virginia (civil works funded). As the design prime, BKM managed a team of civil engineers, structural engineers, fire protection engineers, specialty systems engineers, and industrial hygienists, in addition to performing mechanical, electrical, and plumbing design.
On-site structures include a maintenance facility, an administration facility, and a ranger facility. The facility employs dam operators that manage water flow for Jennings Randolph Lake in West Virginia. Prior to the design of this project, BKM provided a charrette for the USACE Baltimore District. Existing building drawings were reviewed, and several site concepts were developed. Concepts were centered around modernizing the facility, increasing resilience, increasing energy efficiency, and creating more capacity for various types of operations. Input from all site staff was incorporated, and costs for all options were considered at each stage of the two-day Charrette. The concepts were modified several times to balance the desires of the user with the available funds within the budget. Site phasing was developed that would allow the facility to remain operational during the land development and subsequent structure construction.
The Admin/Ranger Building HVAC design consisted of three split system air handling units (AHU) with propane-fired furnaces and grade-mounted condensing units. With the use of a propane-fired furnace, carbon monoxide (CO) detection was provided in the building. Electric finned tube radiators were provided throughout the building as a redundant heat source. Additional HVAC components provided in the Admin/Ranger Building include a ductless split system for the IT space and two general exhaust fans. The existing Maintenance Building furnace and ductless split system were replaced with a rooftop unit (RTU). Similar to the Admin/Ranger Building HVAC equipment, the RTU was equipped with a propane furnace and CO detection within the building. In addition, Toilet Room and Garage/Shop exhaust air systems were provided. The new high bay garage was provided with an exhaust fan and air intake louvers to continuously ventilate the building. The garage was heated via overhead propane-fired infrared heaters. The high bay garage was also provided with a tailpipe exhaust system. Local controls for each building were utilized in lieu of a BMS.
The design included new 240/120V, 1-phase electrical services provided to the new admin/ranger building and high bay garage. Power for new receptacles, lighting, mechanical, and miscellaneous equipment was extended from the new distribution systems. The entirety of the new Admin/Ranger Building, High Bay Building, and renovated Maintenance Building electrical systems were designed to be served by a new exterior generator. The diesel-powered generator was provided with a sub-base fuel tank capable of running the generators for 72 hours at full load. The generator serves an optional standby ATS and a life safety ATS located at each of the three buildings. A phasing plan shall be developed to ensure that electrical power is maintained to the temporary facilities while the new admin/ranger building is constructed. New LED interior and exterior light fixtures were provided for each building. Lighting controls comprised switches, occupancy sensors, and timeclocks to meet applicable energy code requirements. New level 2 electric vehicle chargers were provided within the new parking lot and served by the admin/ranger building electric service.
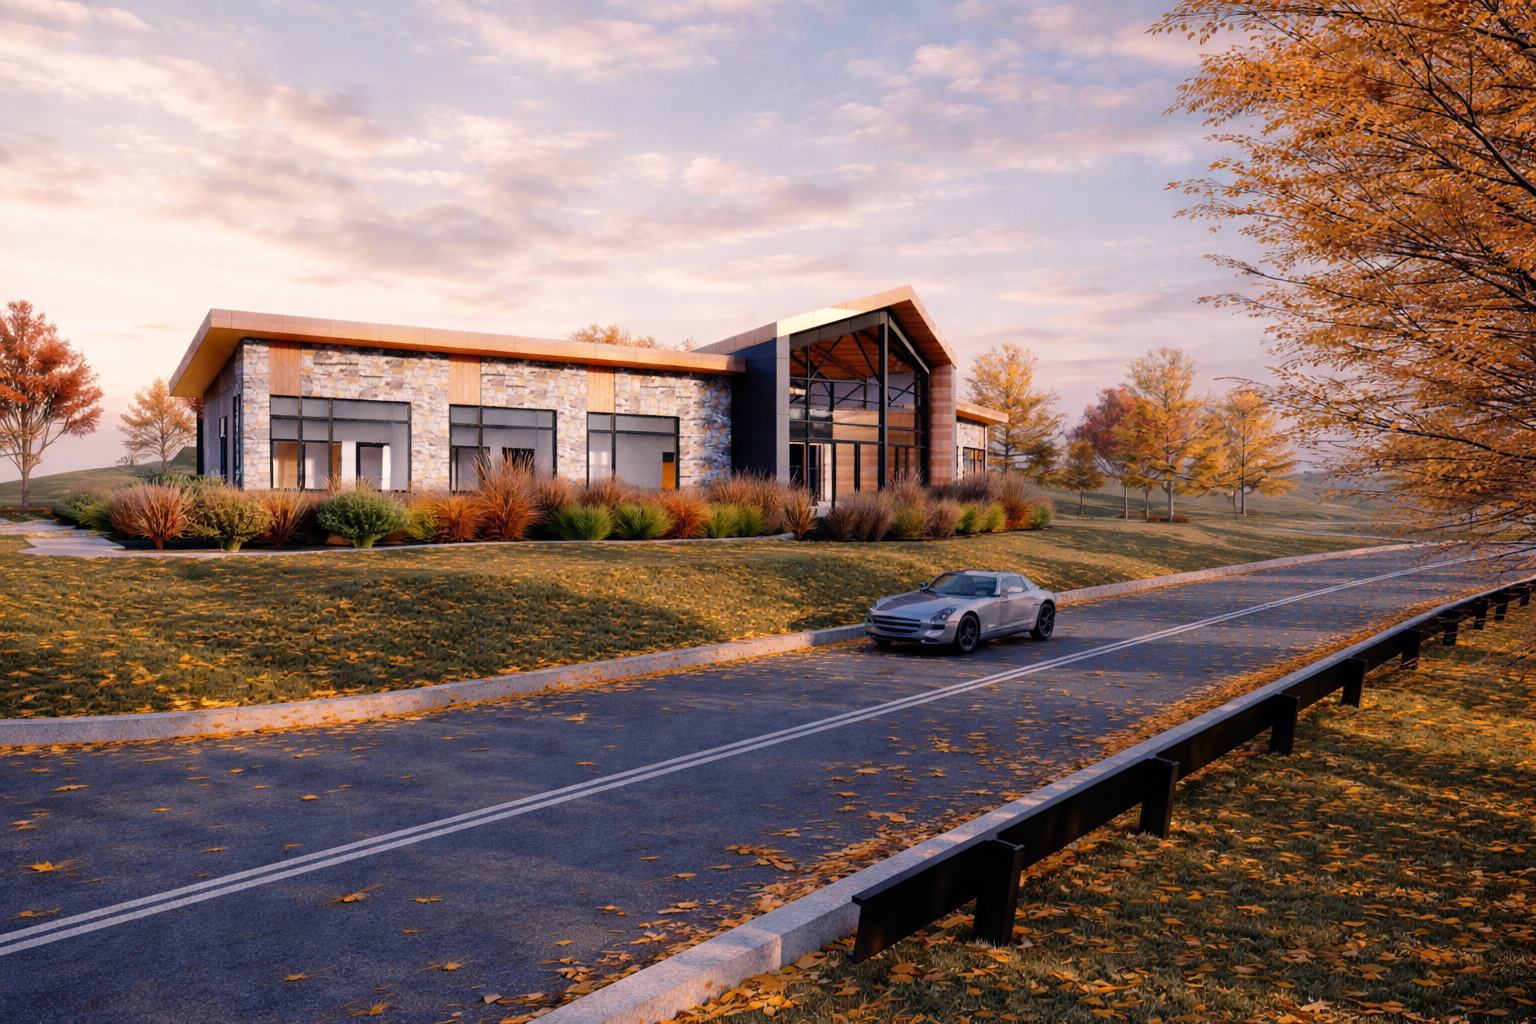
The design consisted of a new 3,800 SF, wood frame, one-story admin/range building, and a new 960 SF pre-engineered metal high bay garage. The admin/ranger building included wood 2×6 framing, stone veneer base, woof roof trusses, plywood decking, and standing seam metal roof. The high bay garage was specified to match the existing storage structure on the site. The new garage included metal siding and a roof as well as a high bay overhead door. Renovations to the maintenance building included removal and reconfiguration of interior partitions and removal of the exterior wood stair with a new concrete stair.
The Site work phasing was developed to keep the Ranger building in service until the new Admin/Ranger Building is complete. Storm drainage, water, sewer, and electrical services would all be constructed, then the remaining ranger building may be demolished, and the new parking lot and retaining wall would be constructed. The project limits were tied into existing slopes with new cuts up to 12 feet and new fill slopes up to 3 feet. A new retaining wall was provided where the new parking lot is adjacent to the existing slope on the east side. A new 14-space parking lot with an access drive connecting the existing service road to the maintenance yard parking was provided. Grades along the access road were set at 5% for compliance with handicap accessibility. The existing water service was reconfigured to avoid the new building footprint with a new service connection to the building. The sanitary sewer was extended to the building from the existing service lateral. The second existing service line was removed and capped at the existing service road.
A pre-demolition/renovation hazardous materials survey of the three existing buildings as JRL was performed to identify and characterize hazardous or regulated building materials that required safe handling and disposal before the demolition or renovation of the buildings. Testing included asbestos, lead, polychlorinated biphenyls, mercury, refrigerants, and radon. The survey for hazardous materials in Jennings Randolph Lake Ranger Station and Administrative Building indicated the presence of hazardous or regulated materials that required proper packaging and disposal prior to the proposed demolition of the structures.
Cost estimating services were provided at scheduled project milestones. Cost estimating included the base bid and three alternates consisting of the maintenance building renovation, new high bay garage construction, and provision of furniture within the admin/ranger building.
BKM adhered to all the latest version of UFC 1-200- 02 for High Performance Sustainable Building Requirements. This is reflected in the materials used, the types of systems specified, and the LCCA.
BKM developed a detailed internal schedule that included weekly check-ins with all team members, quality control/coordination submissions, cost estimating submissions, quality and cost comment deadlines, and final submission deadlines. At each submission stage, a comprehensive trade review was performed. BKM managed the specifications for the team using SpecsIntact. BKM managed the design team’s use of BIM / ACAD on this project. Our CAD team developed templates to adhere to the National CAD Standards Format. BKM’s Construction Administration group provided a Constructability review for the project. Design Workshops were held for each submission review with the USACE.
Challenges and Solutions: The design of this project occurred during the lockdown periods of
COVID-19 required the design team to work closely with USACE and the customer as the team transitioned from in-person meetings to nearly entirely virtual communications. The design team accommodated the transition with minimal impact to the project schedule. The team also worked closely with the Government to develop add alternates based on the project cost estimate to ensure that the base project remained within the available budget and met the customer’s needs.
BKM established an initial design schedule with input from USACE and the end users. Following the 60% submission, USACE requested that additional scope be added to the project to allow for the development of a fire protection design analysis and associated design efforts to explore options for the provision of a firefighting water supply within the rural project area. BKM coordinated with USACE to reestablish a new project schedule to develop the new design analysis options and determine a path forward while minimizing the impact on the overall project schedule. BKM was then able to provide the final Original Documents submission to USACE with sufficient time to meet their proposed bid/solicitation schedule.
BKM developed a Quality Control Plan for the project to establish the team strategy to meet design and project delivery quality standards at the end of the project. The plan included submittal procedures, a list of design deliverables, documentation procedures, and status reports, and a list of QC reviewers. The submittal procedures consist of reoccurring coordination meetings, submittal review checklists, and established methods of document control. Cross-discipline coordination was critical to the success of the project due to the complex nature of the project. BKM assigned a QC manager to be responsible for regular QC reviews, verification of incorporation of owner comments, and verification of quality checklists. The QC manager established a communication plan to facilitate coordination with senior-level staff from each discipline to ensure completeness and accuracy of the design at each submission.