Previous Project
Facilities Buildings, Jennings Randolph Lake
BKM, as Prime, provided MEP design services for the renovation of two existing
buildings at the US Army War College in Carlisle, PA. As the design prime, BKM
managed a team of architects, civil engineers, structural engineers, industrial
hygienists, and cost estimators.
Upton Hall is a 62,450 SF, four-story office building originally constructed in 1941 as a
training school for medics. Prior to construction, the building included aging and inefficient
HVAC systems, including 10 constant volume air handling units with limited temperature
and humidity control capabilities. Chilled water is provided to the building via a connection
to the campus chilled water loop, which originates in the soon-to-be demolished Root Hall
Building. In order to provide a stand-alone HVAC system with better temperature/humidity
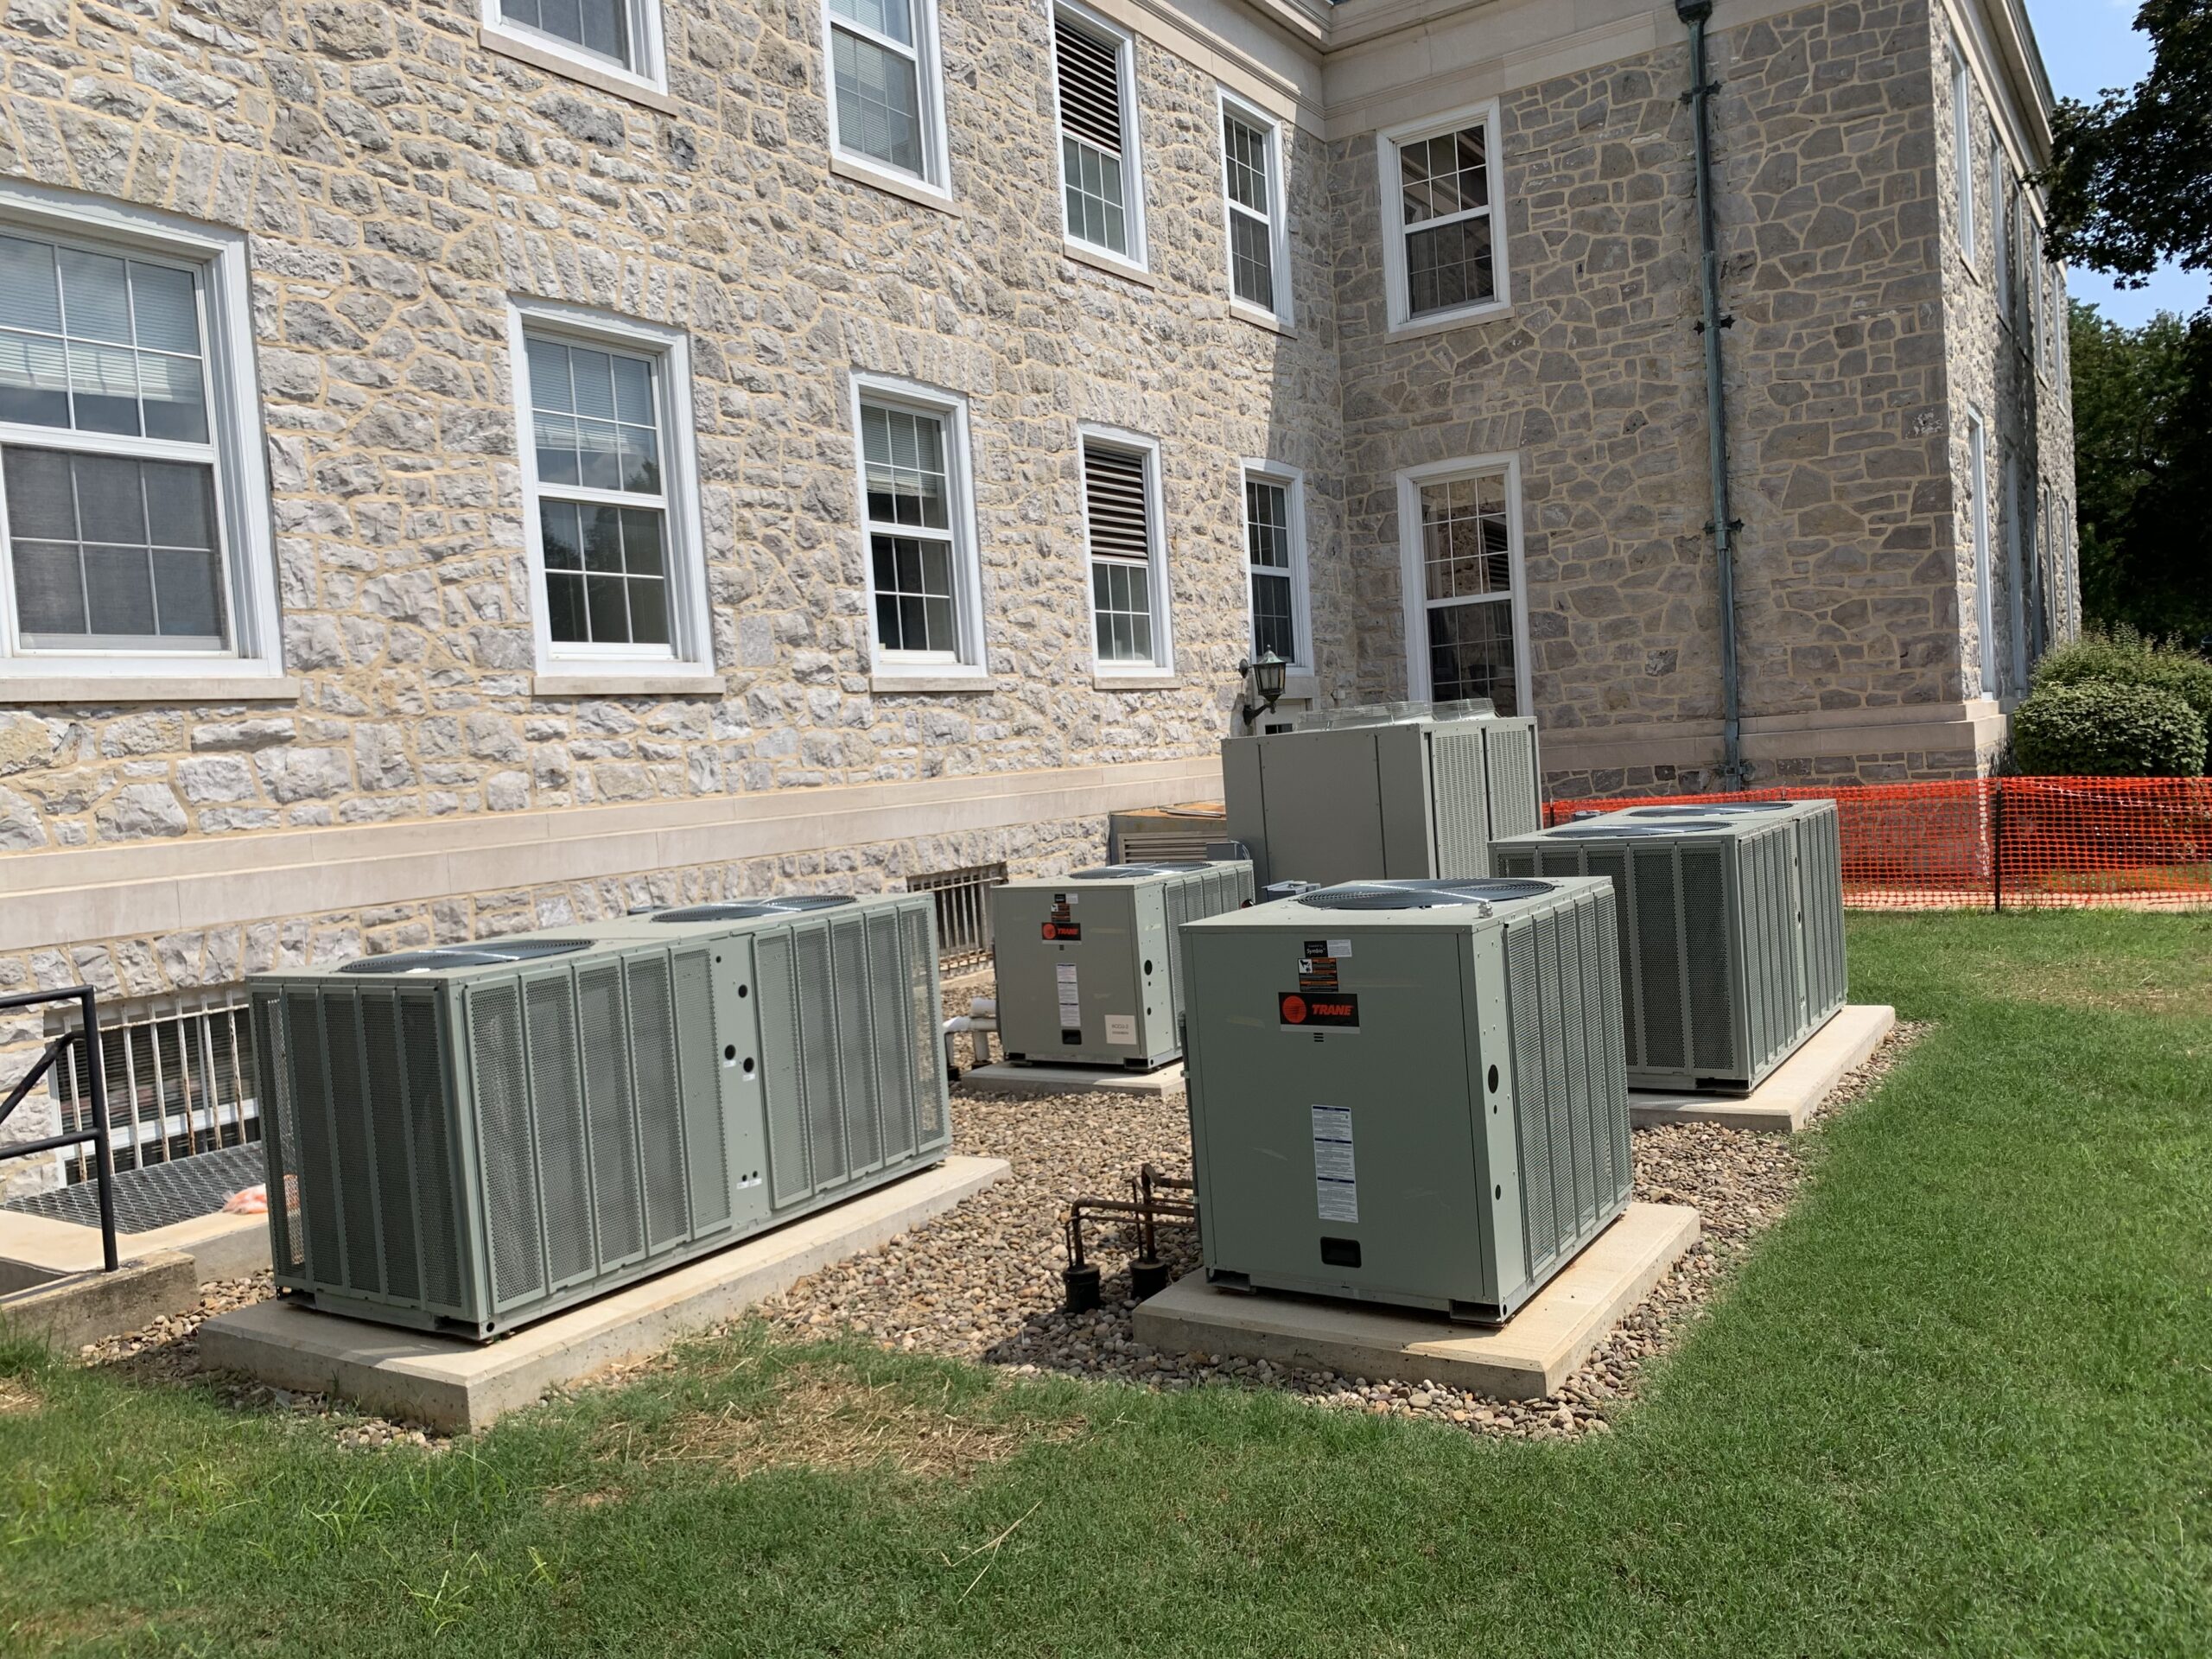
control and energy efficiency, BKM designed new direct expansion variable air volume
(VAV) air handling units to serve each floor of Upton Hall. Ceilings and lighting fixtures
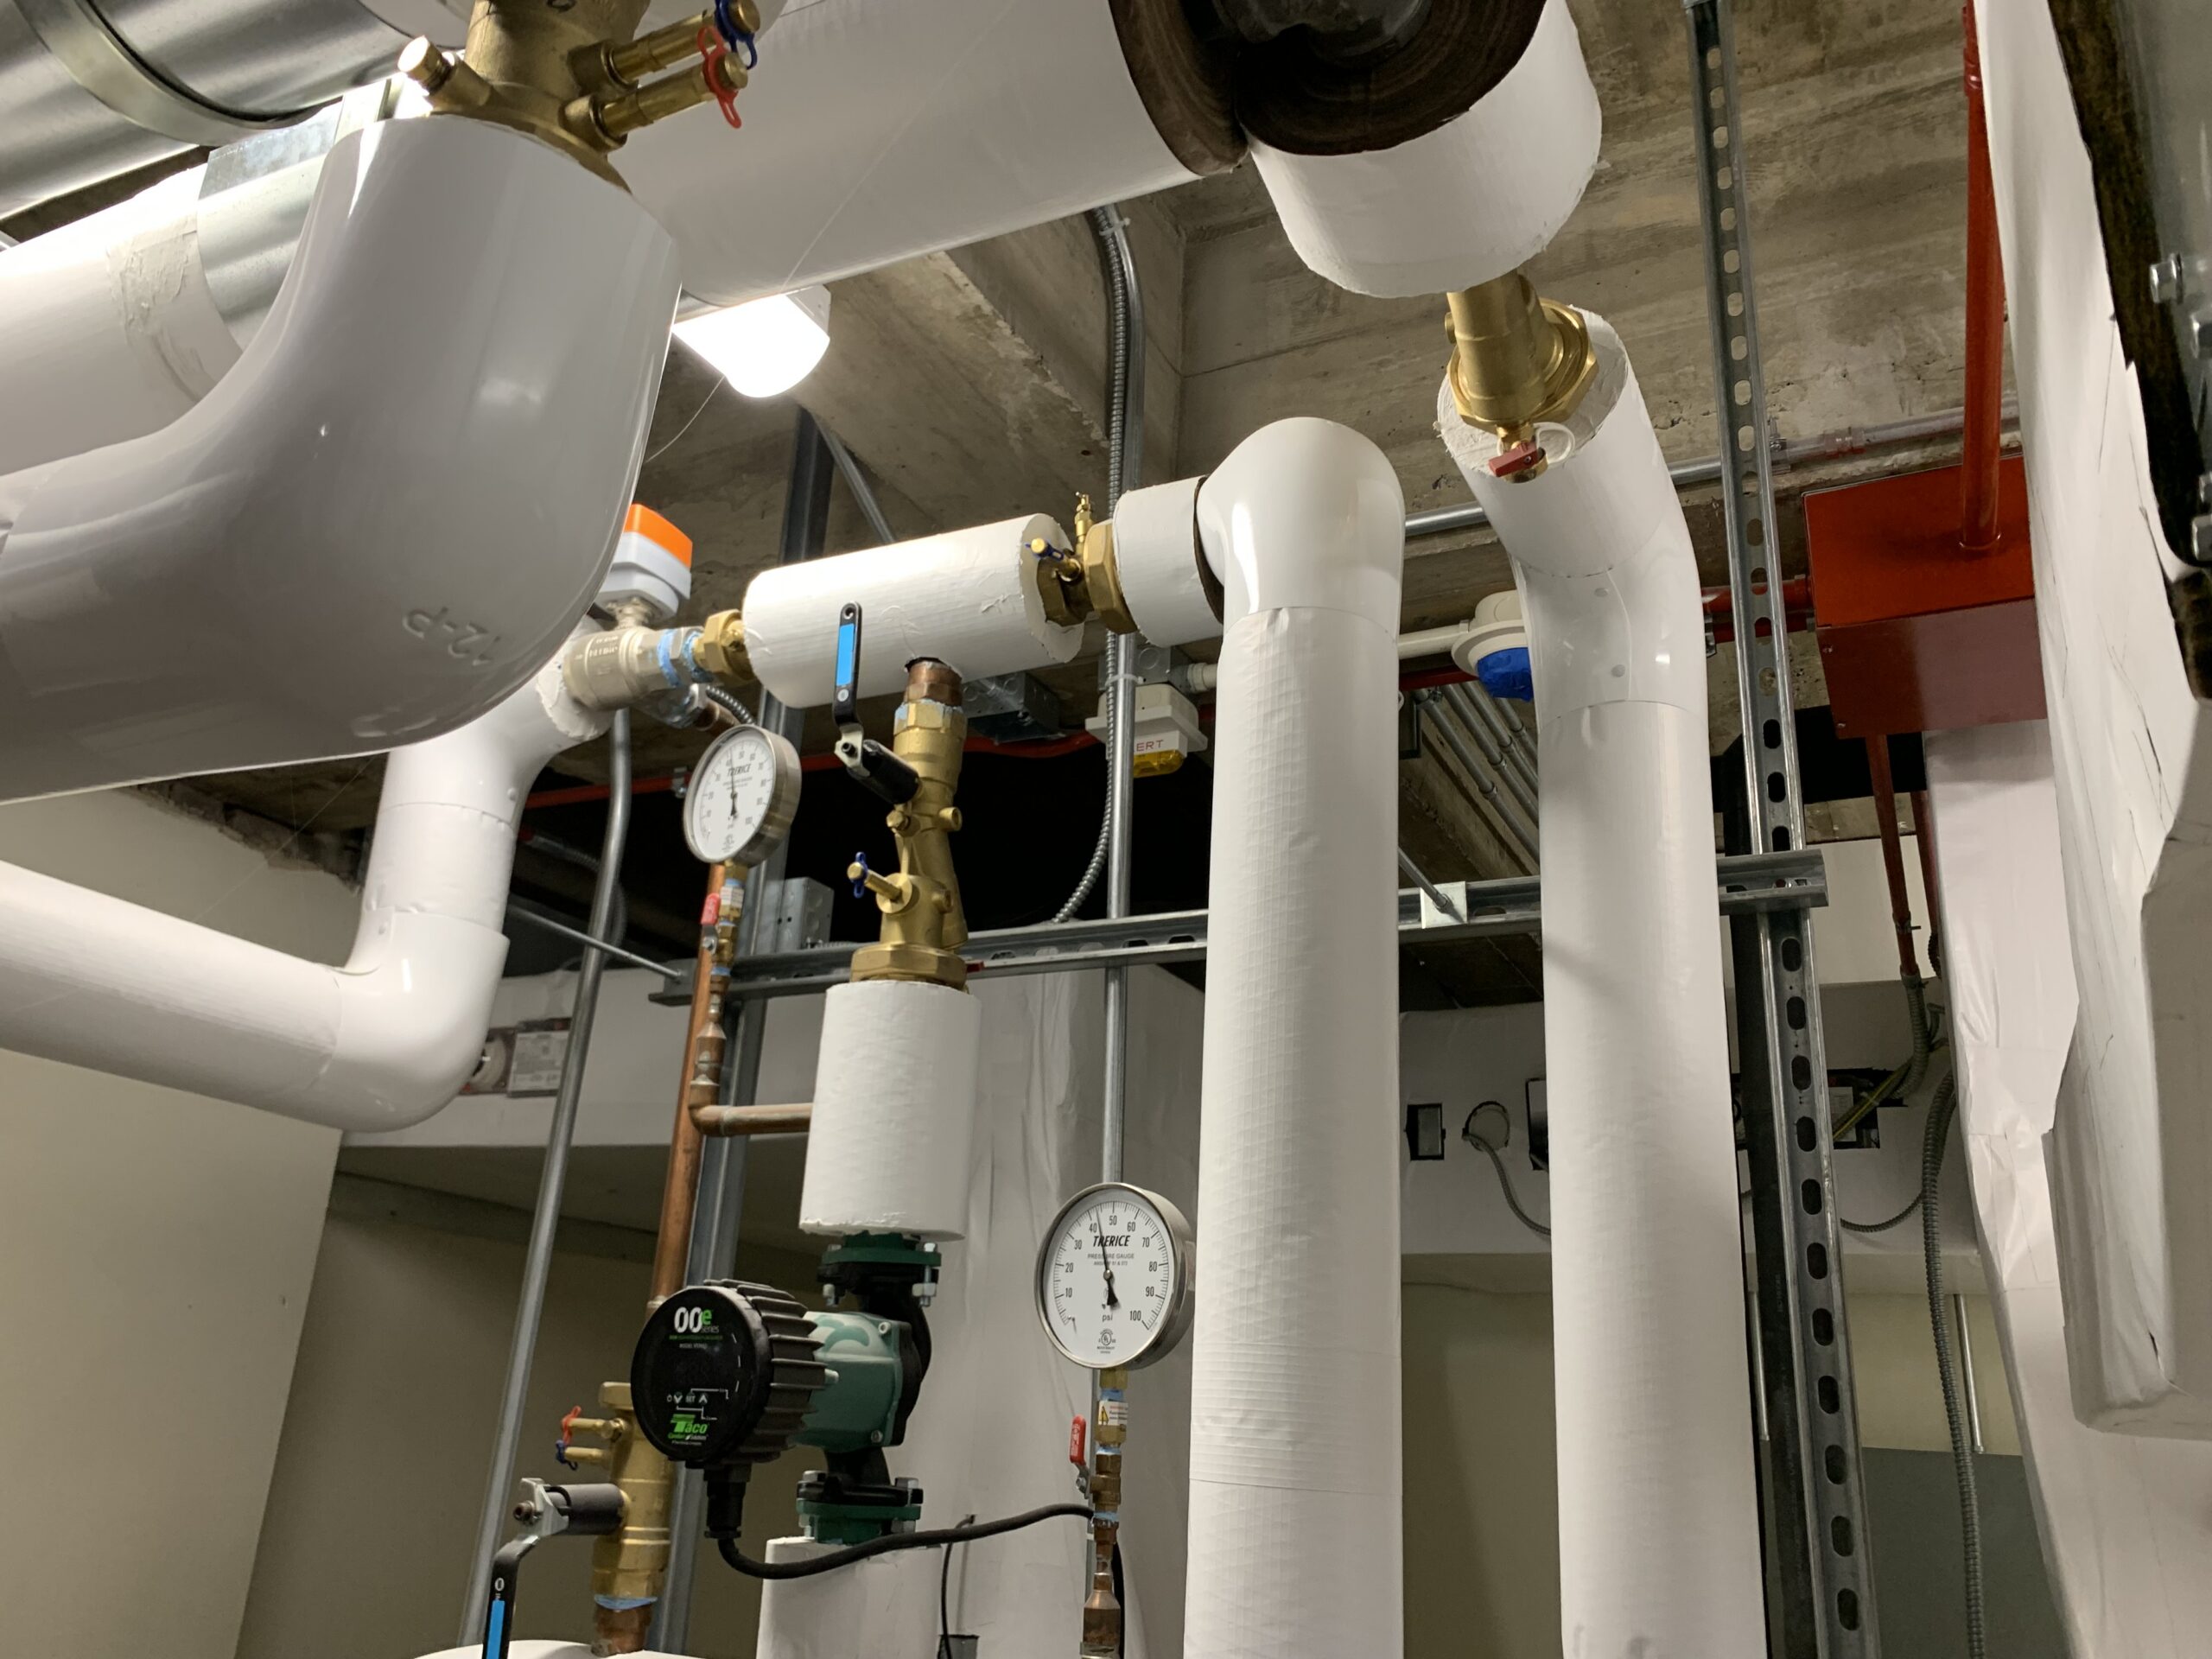
were replaced throughout the building. Mechanical rooms were modified as required to
accommodate the new HVAC equipment and UFC requirements for outdoor air intakes.
Originally constructed in the 1980s, Root Hall Gym is an 11,500 SF gymnasium building
complete with a gymnasium, sports offices, racquetball court, and locker rooms. The
HVAC systems that serviced the Root Hall Gym were located in the adjacent Root Hall
Building. The project’s goal was to renovate the gymnasium, making its mechanical
systems self-reliant, to enable the demolition of the Root Hall Building. The renovation of
the gymnasium building included an HVAC upgrade and an electrical upgrade. The HVAC
upgrade included the replacement of the existing rooftop air handling unit serving the
gymnasium, extension of new gas service to the building, construction of a new boiler
plant, installation of a new domestic water heater, and installation of building automation
controls in compliance with UFC requirements. The electrical upgrades included
modifications to the existing 480V service to the building. The two existing feeders were
disconnected and removed. A new pad-mounted transformer and switch was provided to
serve the building. A medium voltage feeder was extended from the sectionalizing cabinet.