Previous Project
Patuxent River Building 2360 HVAC Upgrade
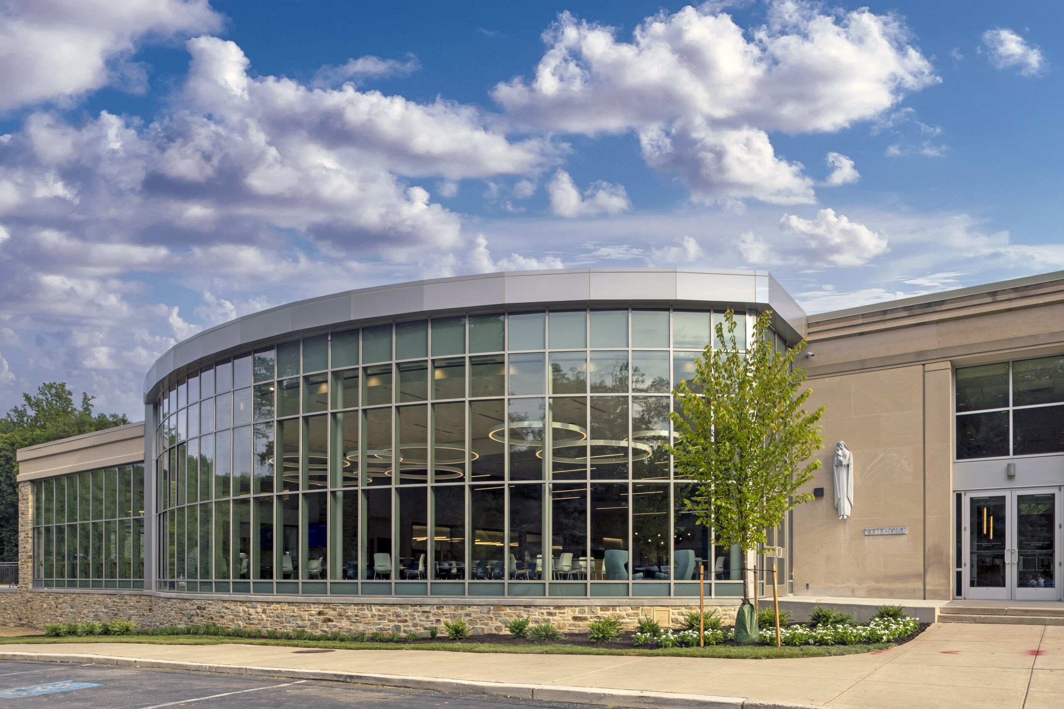
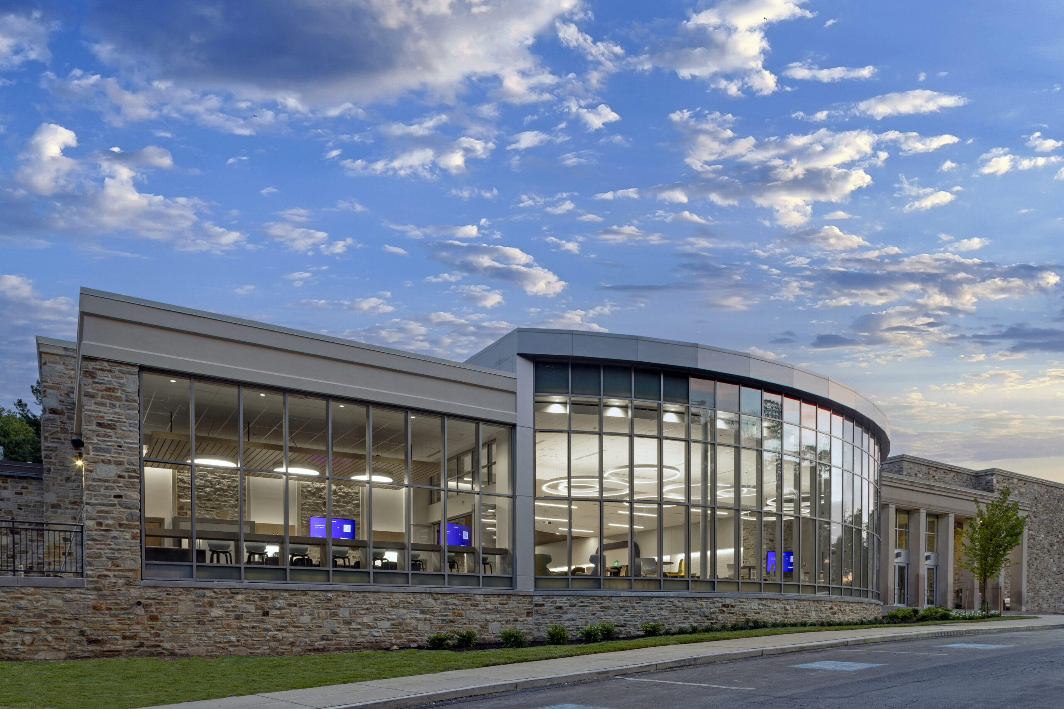
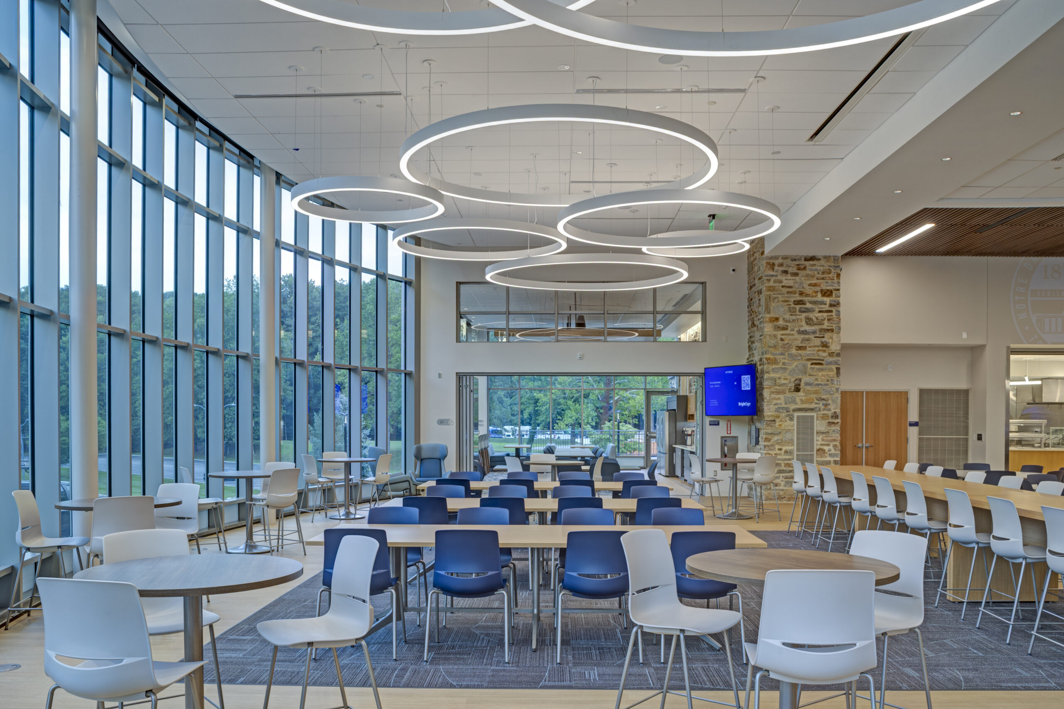
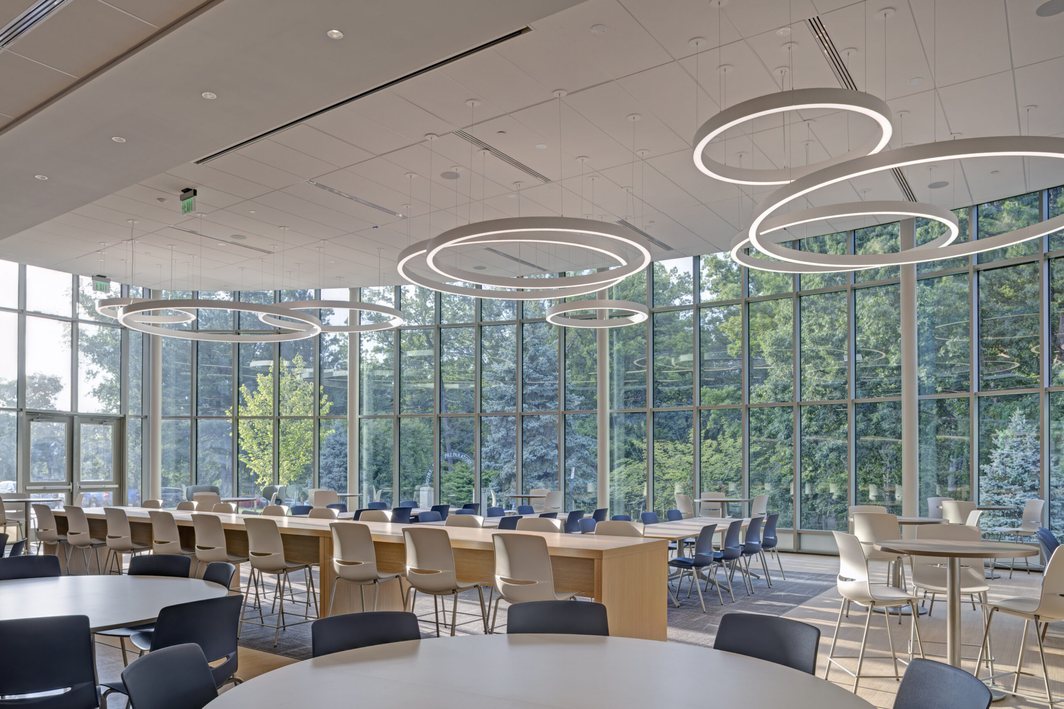
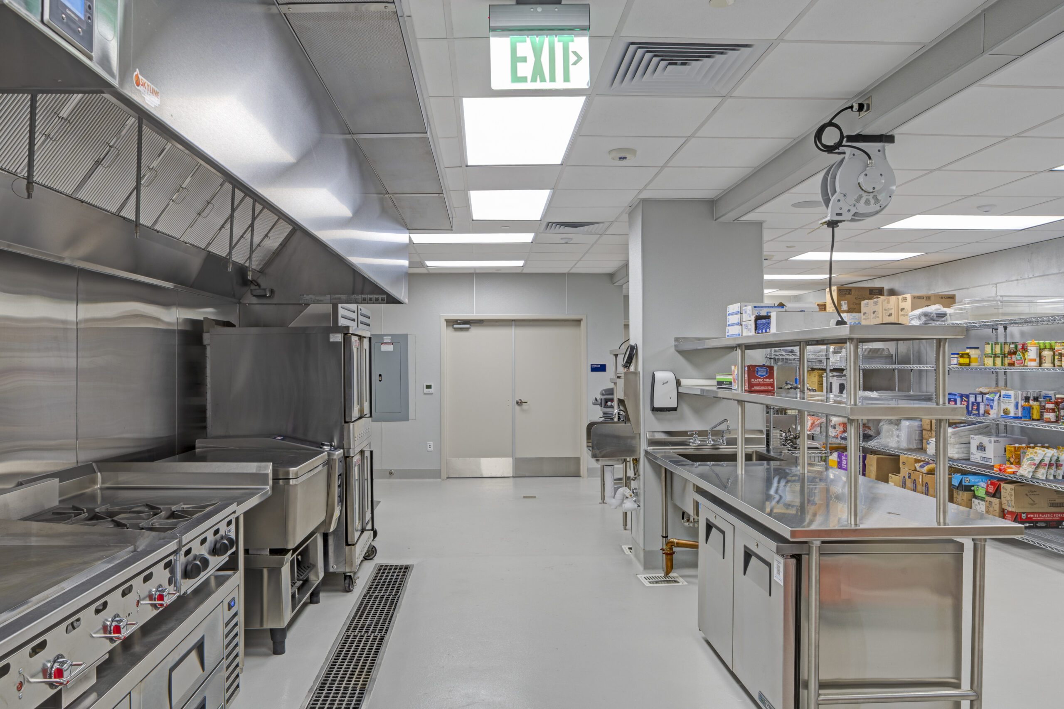
BKM provided MEP engineering design on the kitchen and dining renovation/addition at Notre Dame Preparatory School. This project consists of an approximately 10,000 SF full kitchen and dining room renovation, as well as a 2,500 square feet addition to the dining space and new faculty dining space. The existing chilled water air handling unit serving the kitchen and dining area will be removed, and new DX (direct expansion) rooftop units will be provided for the renovated dining room, dining addition, and faculty dining. The kitchen will be conditioned by a VRF system, and a heating-only make up air unit will provide make up air for the kitchen exhaust hood. A dedicated domestic water heater will be provided to serve the kitchen, and will be metered separately to accurately track the kitchen usage.